
Today we look at an architectural masterpiece often featured on lists of the world’s most unusual buildings: the Lotus Temple of India. While categorized among the world’s architectural oddities, in my eyes both the core structure and its master layout are exceptionally breathtaking (awakening my inner engineering soul).
We can clearly observe the overhead plan of the Lotus Temple through Google Satellite Maps.

Zooming in further, the air quality in this area appears remarkably crisp; with minimal particulate haze, the overhead architectural geometry stands out with striking clarity (I truly love harmonious balance).
Zooming in closer reveals meticulous attention to detail at every turn—even the underwater contours of the reflecting ponds harmonize with the petal geometry. Yet for some curious reason, a large crowd seems clustered together in the plaza on the right side! 8-O
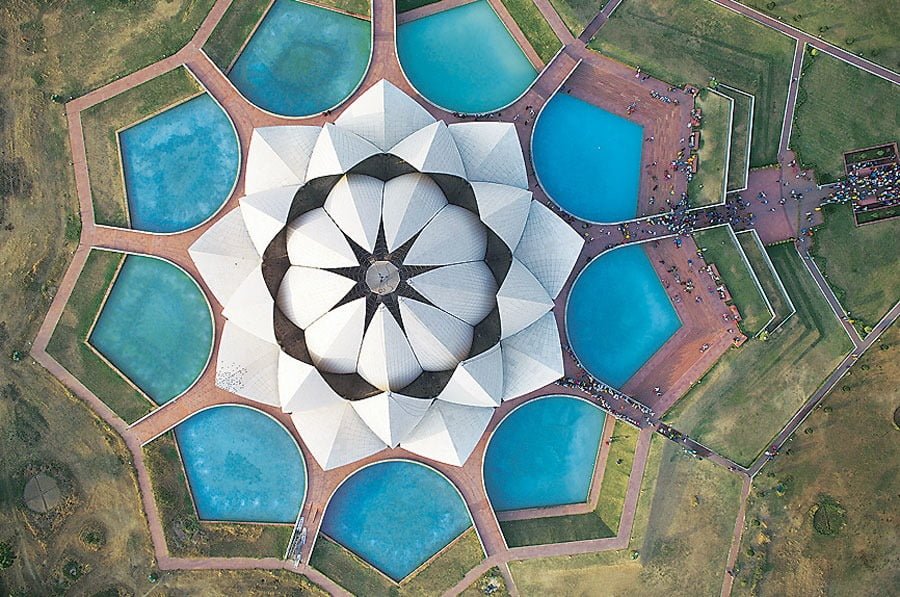 Aerial view of the Lotus Temple in India
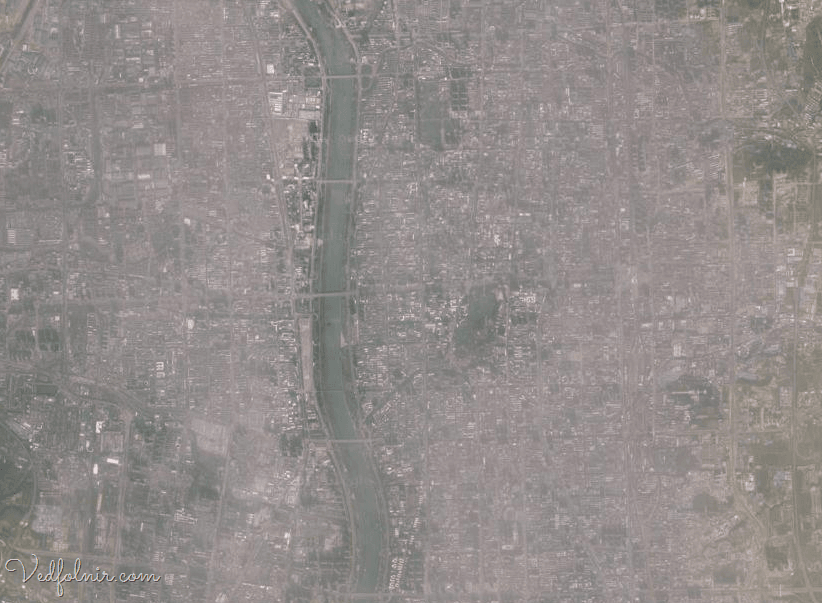
For comparison, here is a satellite image of Taiyuan, China—once ranked among the world’s most air-polluted cities—offered as reference (sweat):
The Lotus Temple serves as the Bahá’í House of Worship (Mashriqu’l-Adhkár) of India. Because of its blooming lotus silhouette, it is widely known as the Lotus Temple. Located in New Delhi, India, the monument was designed by Iranian-Canadian architect Fariborz Sahba and completed in 1986.
A notable feature of the Lotus Temple is that while it stands as the Mother Temple of the Bahá’í Faith in the Indian subcontinent, Bahá’í law explicitly mandates that people of all races, backgrounds, and religious faiths are welcome to enter, pray to the Creator, and chant their sacred scriptures. This broad inclusivity stems from the Bahá’í worldview emphasizing the oneness of humanity and religion, which directly manifests in its architectural openness.
The temple’s superstructure is composed of 27 free-standing marble-clad “petals” arranged in clusters of three to form nine sides. Nine doors open onto a central sanctuary capable of accommodating up to 2,500 people. Rising slightly over 40 meters tall, its luminous white Greek marble exterior makes the sanctuary appear to float above nine surrounding ponds across an expansive 105,000-square-meter property. Designing Bahá’í temples with nine sides is a standard architectural guideline specified across all continental Houses of Worship, established by the son of the faith’s founder. Currently, each continent hosts a continental Bahá’í temple designed under this nine-sided principle.
Next, let’s appreciate several on-site photographs captured by travelers.
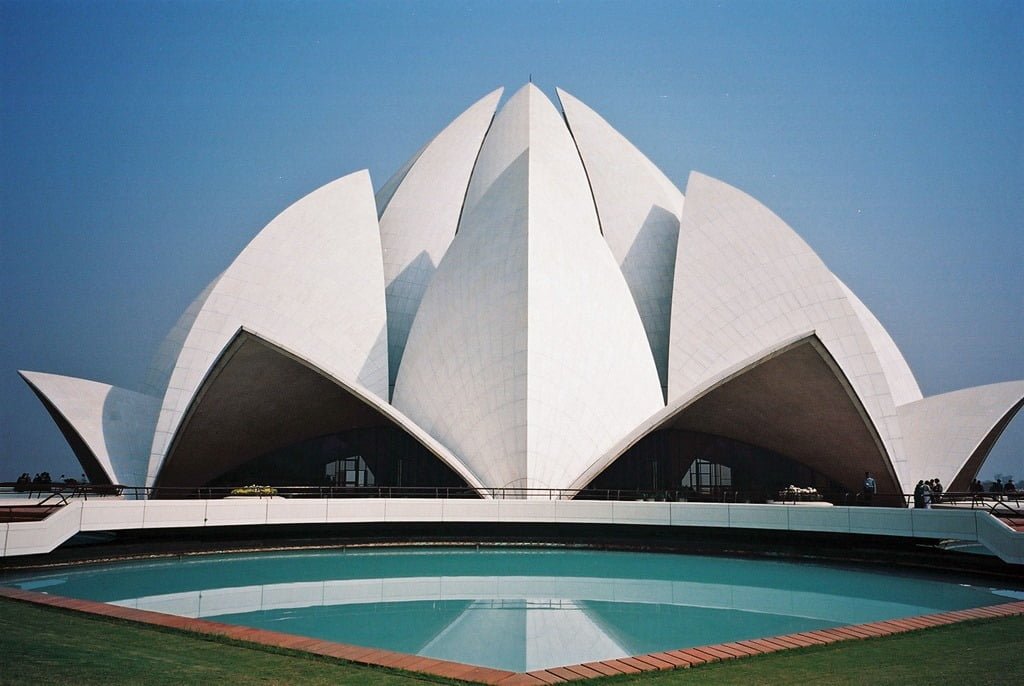 Photography by Peking.Duck @ flickr
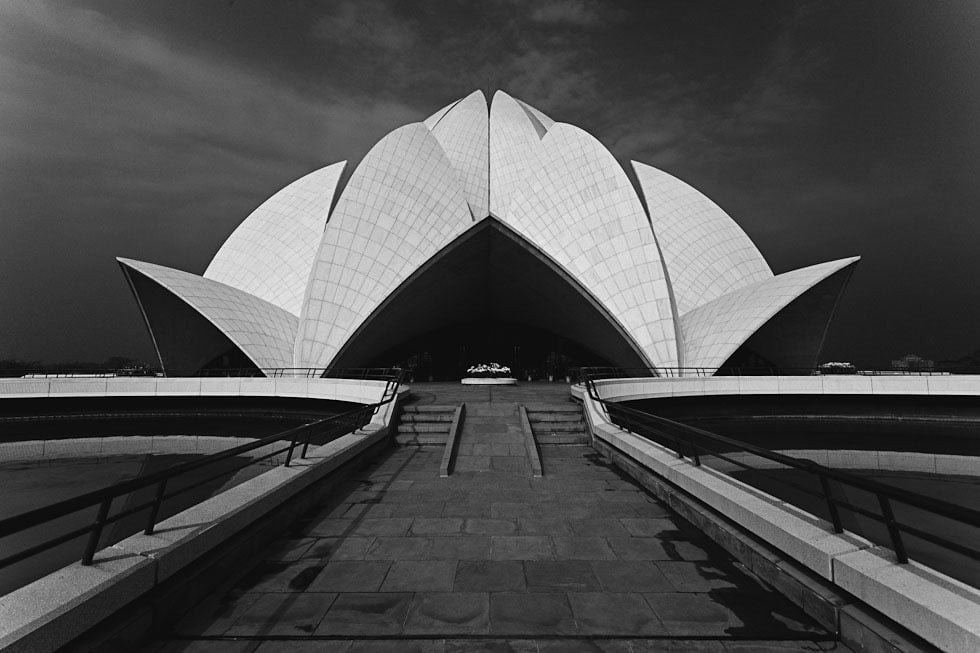 Photography by Tomasz Wagner @ flickr
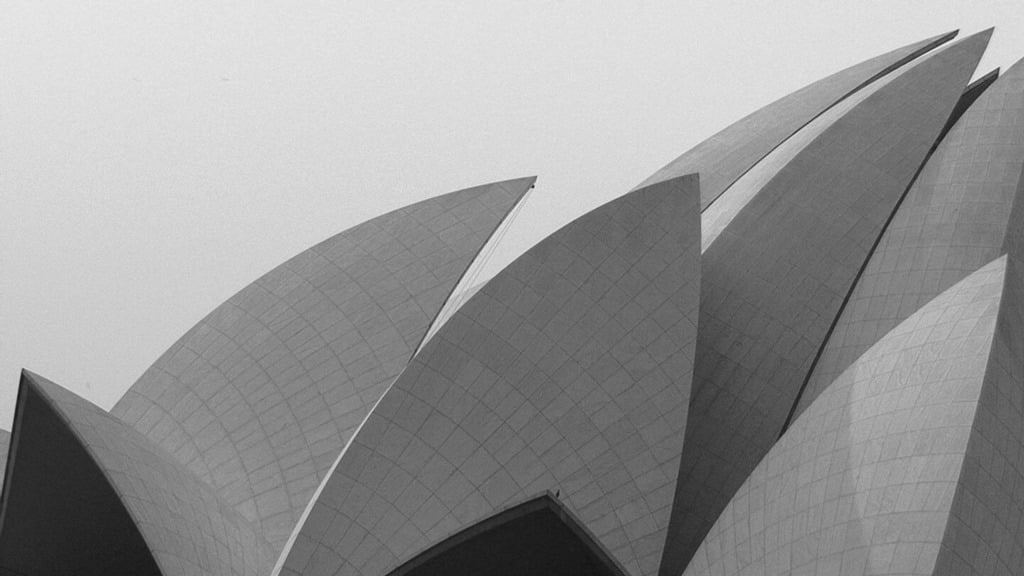 Photography by iconauta @ flickr
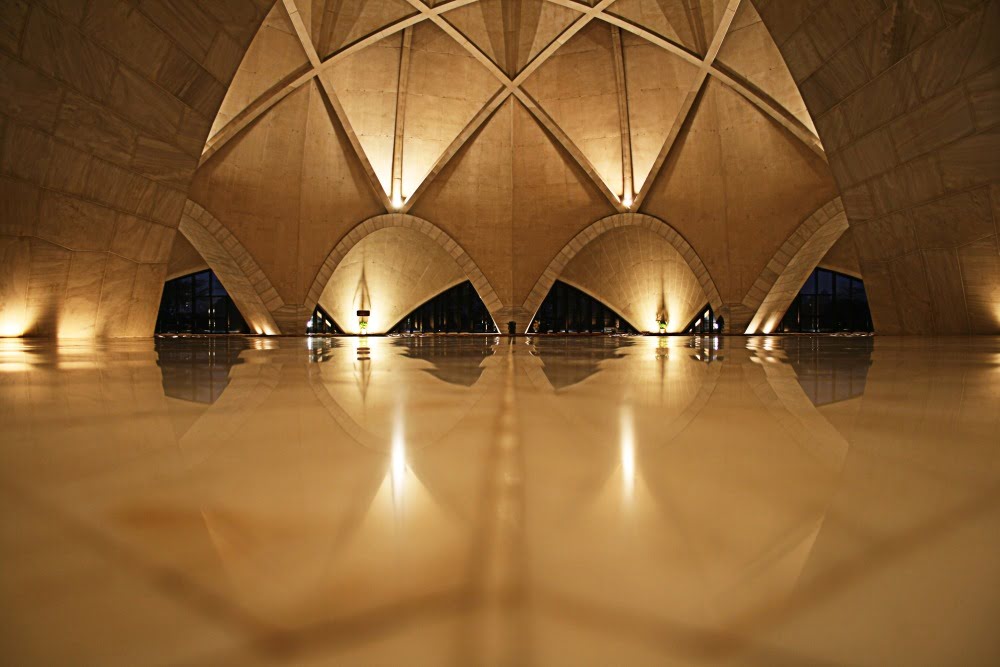 Photography by Adib Roy @ flickr
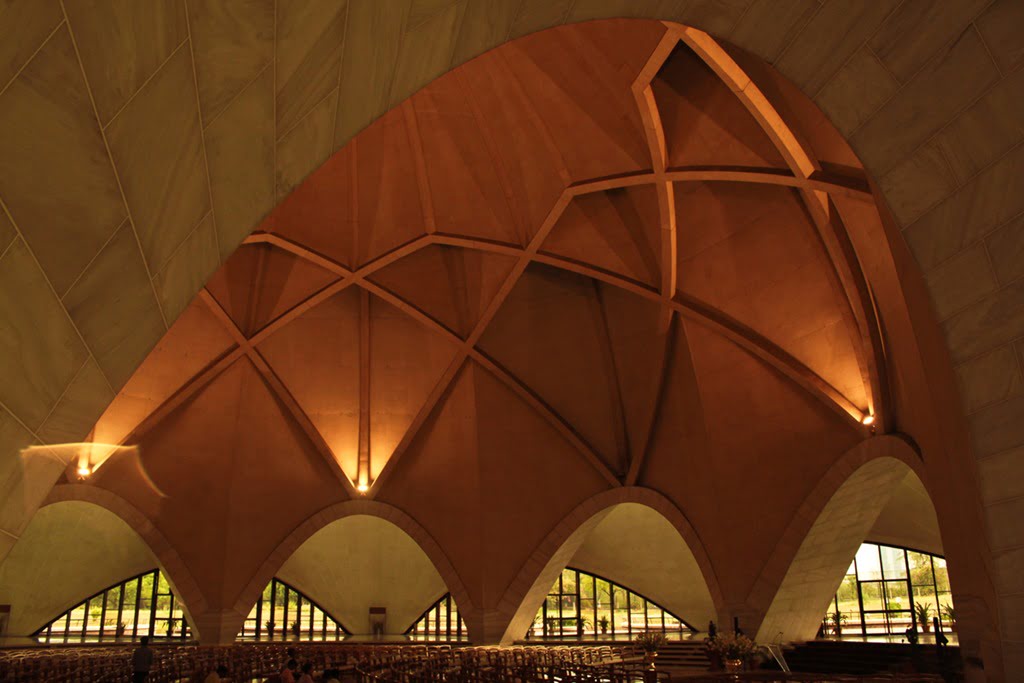 Photography by dinudey @ flickr
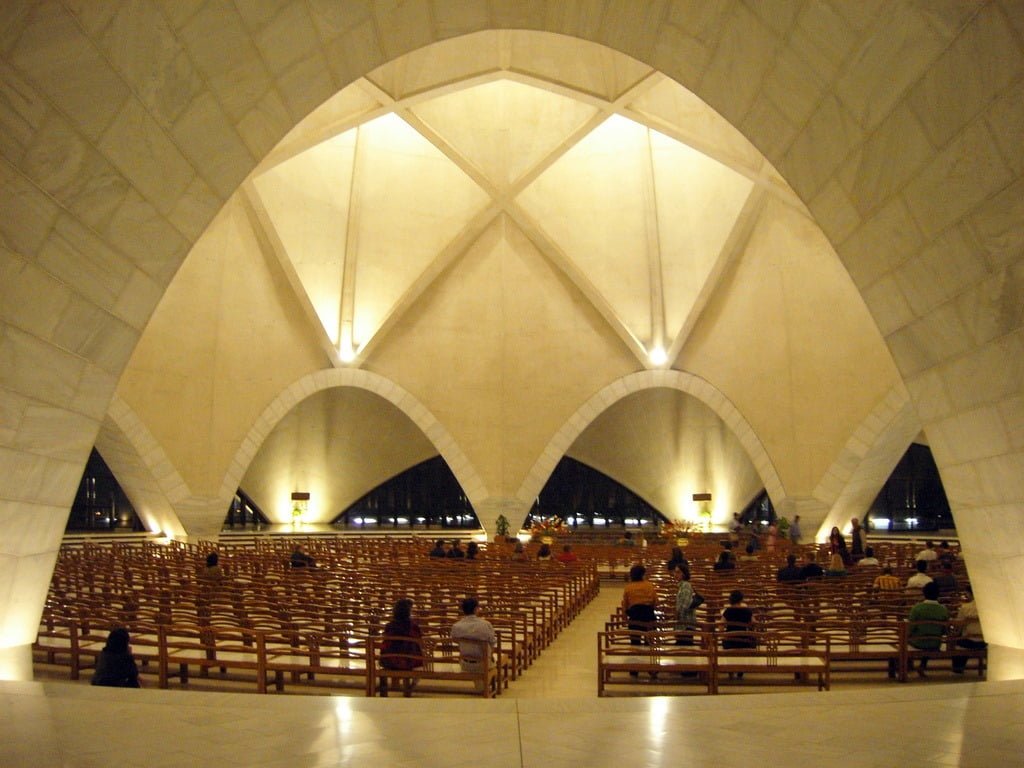 Photography by Heart Industry @ flickr
 Photography by happykiddo @ flickr
Further Reading
- Lotus Temple Official Website
- 360-degree Virtual Tour of the Lotus Temple
Support Independent Perspectives & In-Depth Insights
Every thoughtful analysis and candid critique comes from our dedication to truth and quality. We choose not to follow sensational algorithms or clickbait headlines.
Sustaining independent research requires reader support. Make a one-time or monthly contribution, securely processed by Google.
Payments secured by Google · Manage or cancel anytime in your Google Account

Comments